Project 03 · London N16
Chesholm Road
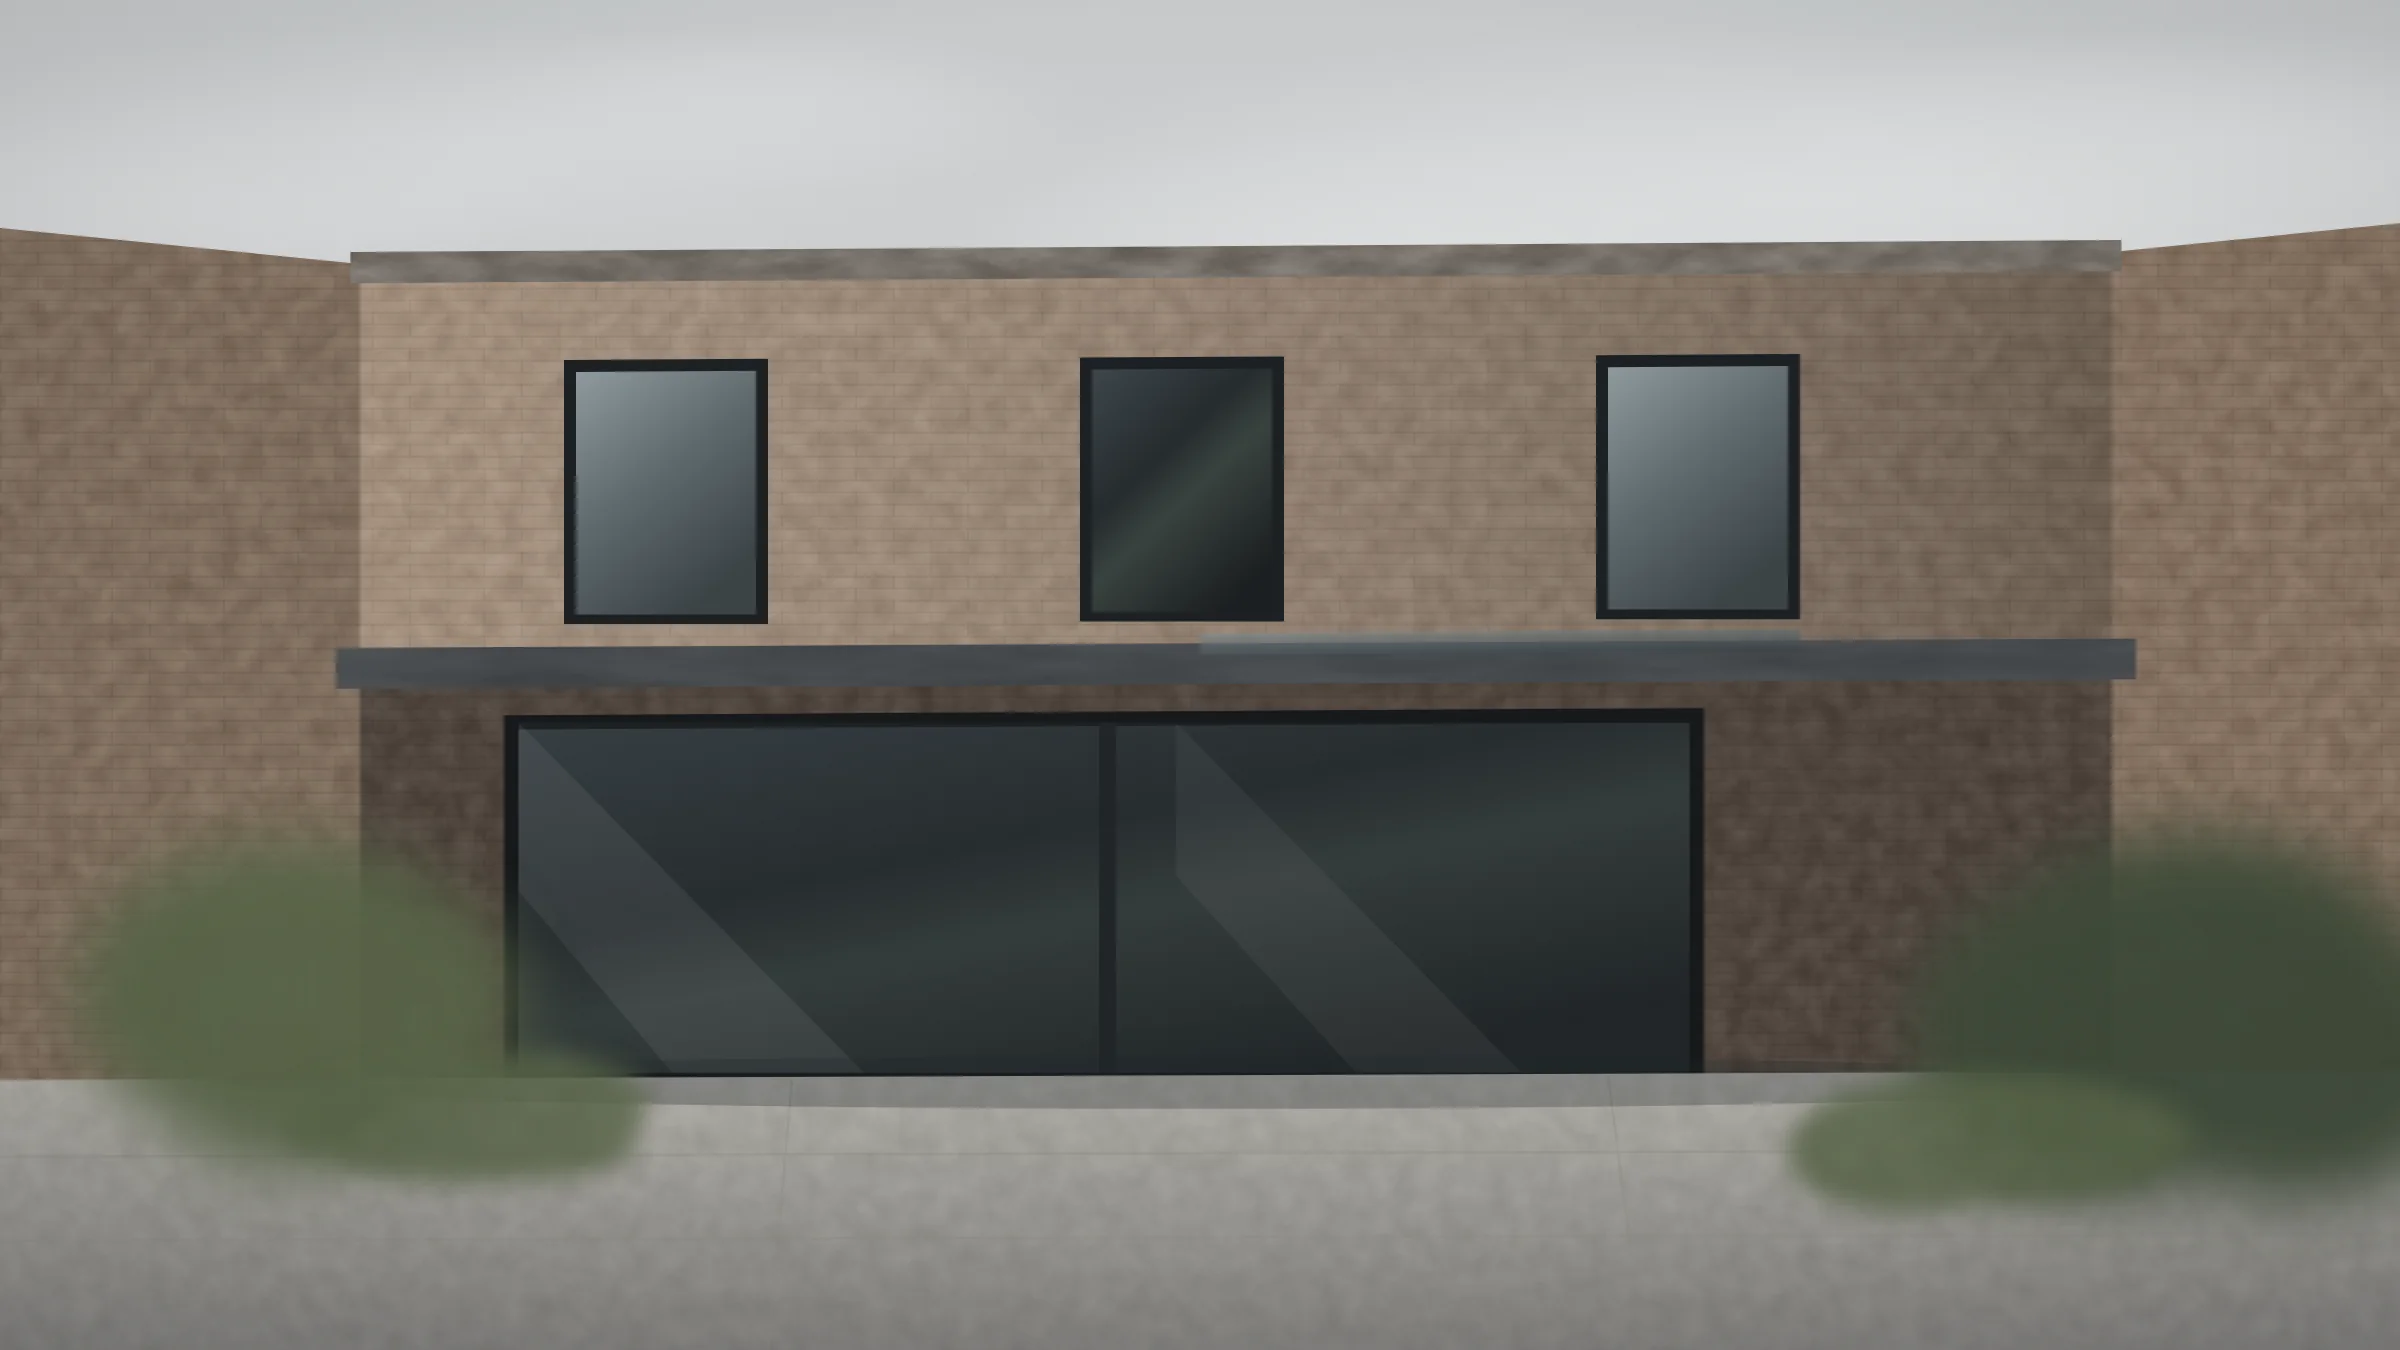
A rear and side-return extension to a mid-terrace Victorian house, done in a brick dark enough that it sits down rather than announces itself. The interesting decisions are all in the section, where nobody outside the family will ever see them.
- Location
- Stoke Newington, London N16
- Completion
- June 2025
- Status
- Complete and occupied
- Client
- Private — a household of five
- Brief
- Rear extension, side return and reworked ground floor to a house in a conservation area, occupied throughout
The house
An 1880s mid-terrace, four storeys including the lower ground, with the usual back addition and the usual dark middle. Five people were living in it and would go on living in it through the work, which set the shape of everything that followed.
Two previous owners had already extended. The 1990s conservatory came off. The 1970s kitchen floor turned out to be sitting directly on London clay with no slab worth the name, which we found in week three and which cost the programme five weeks.
Section, not elevation
Every second house on this street has a glass box on the back. We were not interested in adding another, and neither was the client. The moves that made the difference are all vertical.
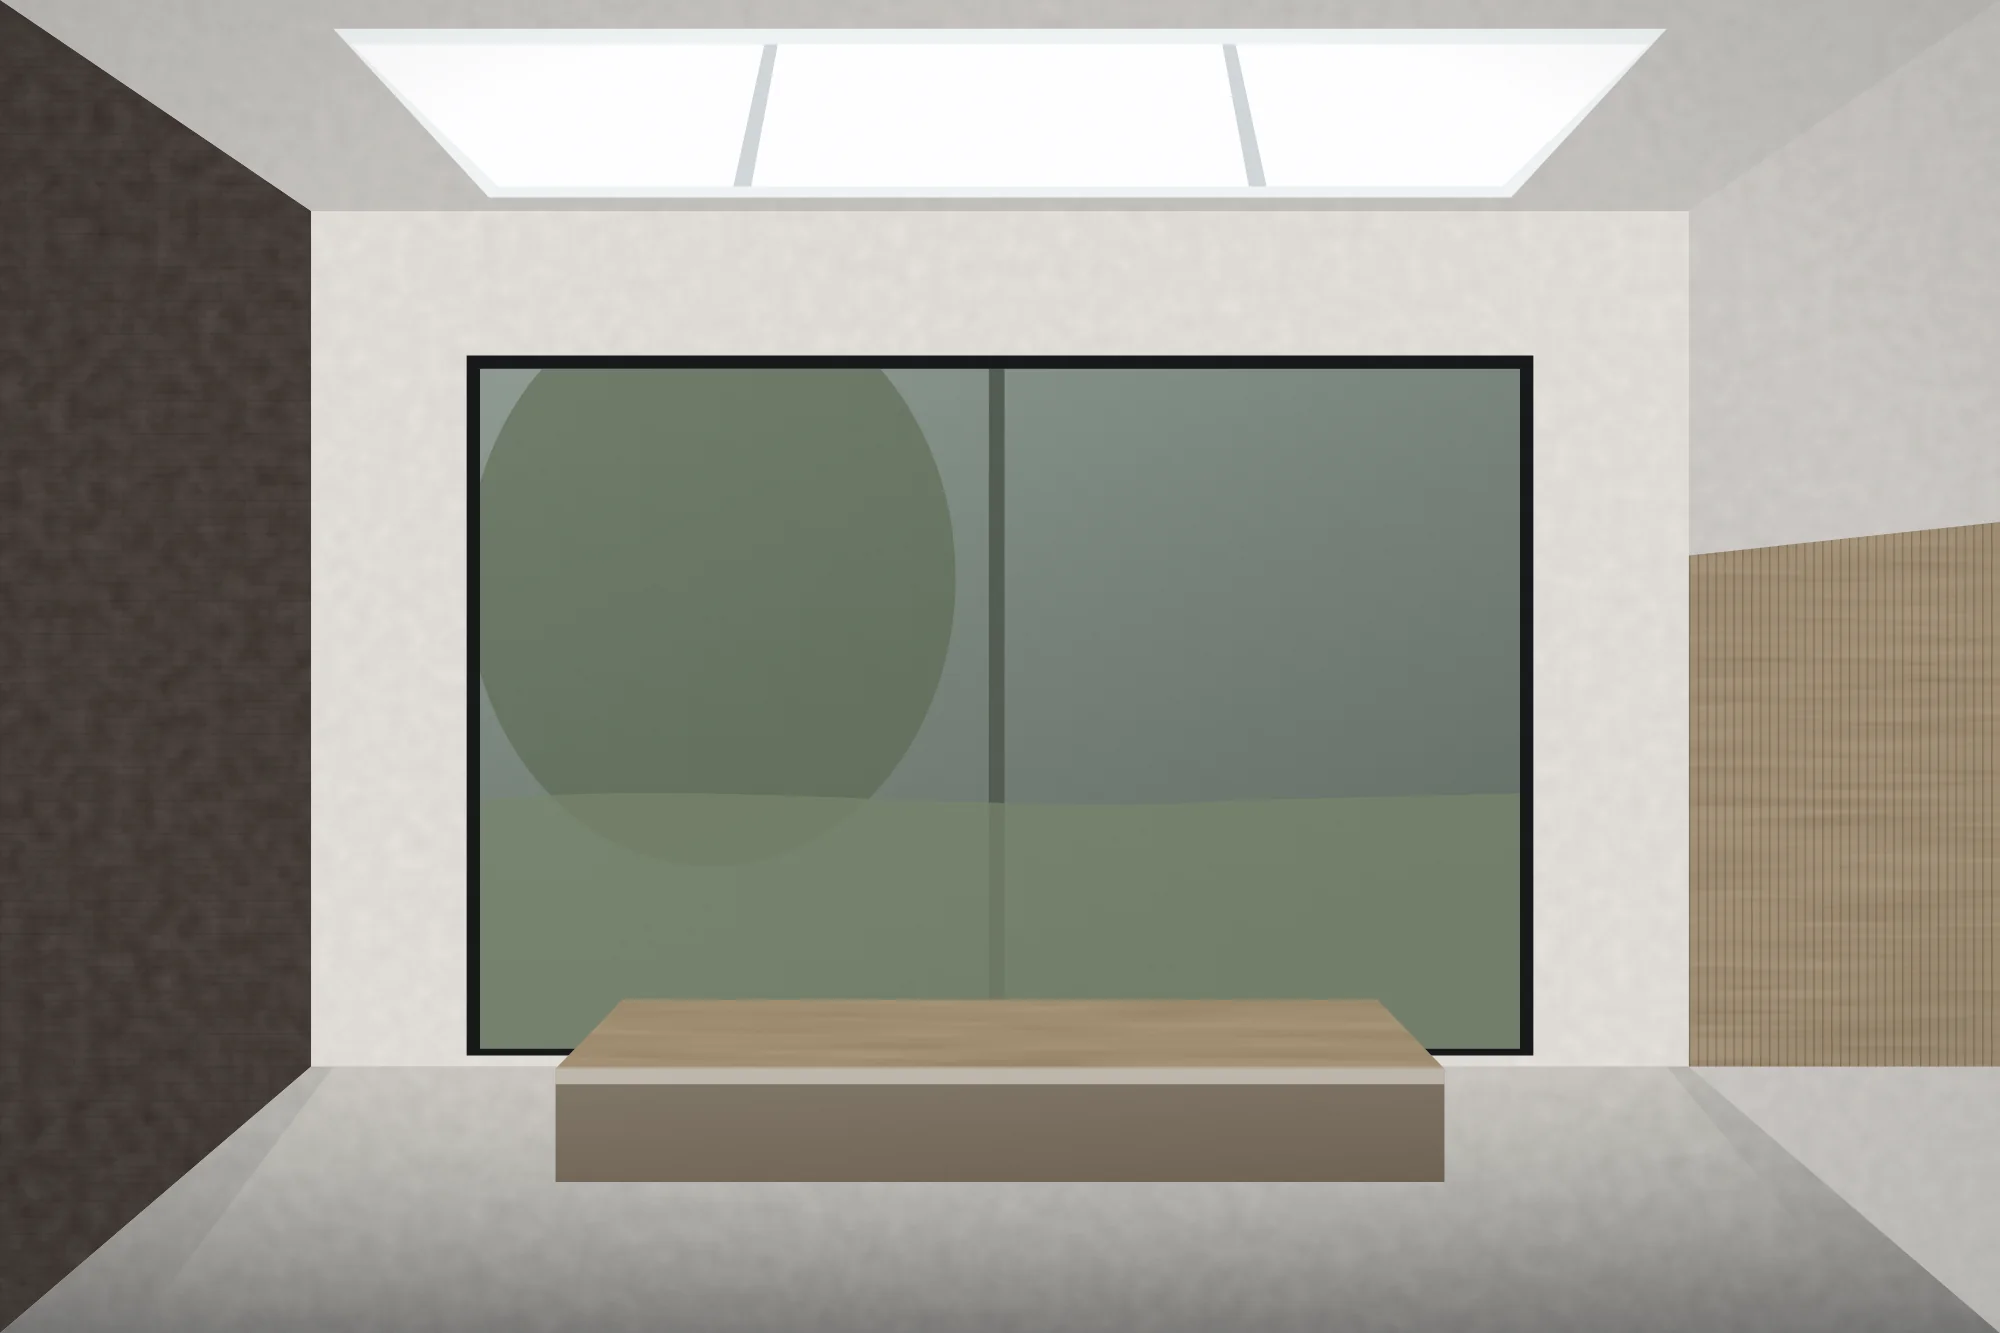
The new floor steps down 450 mm from the original ground floor, which buys a 2.9 metre ceiling without raising the parapet and without a planning argument. The rooflight is a single slot against the party wall rather than a lantern in the middle, so the brick is washed with light all day instead of the table being lit at noon. The glazing to the garden is deliberately not full height; there is a 400 mm brick upstand, which keeps the room feeling like a room and hides the ventilation.
The brick is a dark Danish water-struck, laid in a stretcher bond with a flush joint. It was chosen against the neighbours' yellow stock on purpose. A close match would have looked like a failed match.
Neighbours
Two party wall awards, both settled without a third surveyor. We drew the underpinning sequence ourselves and gave it to the adjoining owners before the notices went out, which is not required and is the single most useful thing we did on this job.
Planning went through under the conservation area's own guidance without amendment. The officer's report noted the height of the parapet and nothing else, which is exactly the outcome we were after.
Team
Architect Hollowfield Architects · Structural engineer Pell & Rowden · Party wall surveyor Ashcroft Neale · Contractor Linsell Build, London N4 · Joinery Marett & Co.
Next project