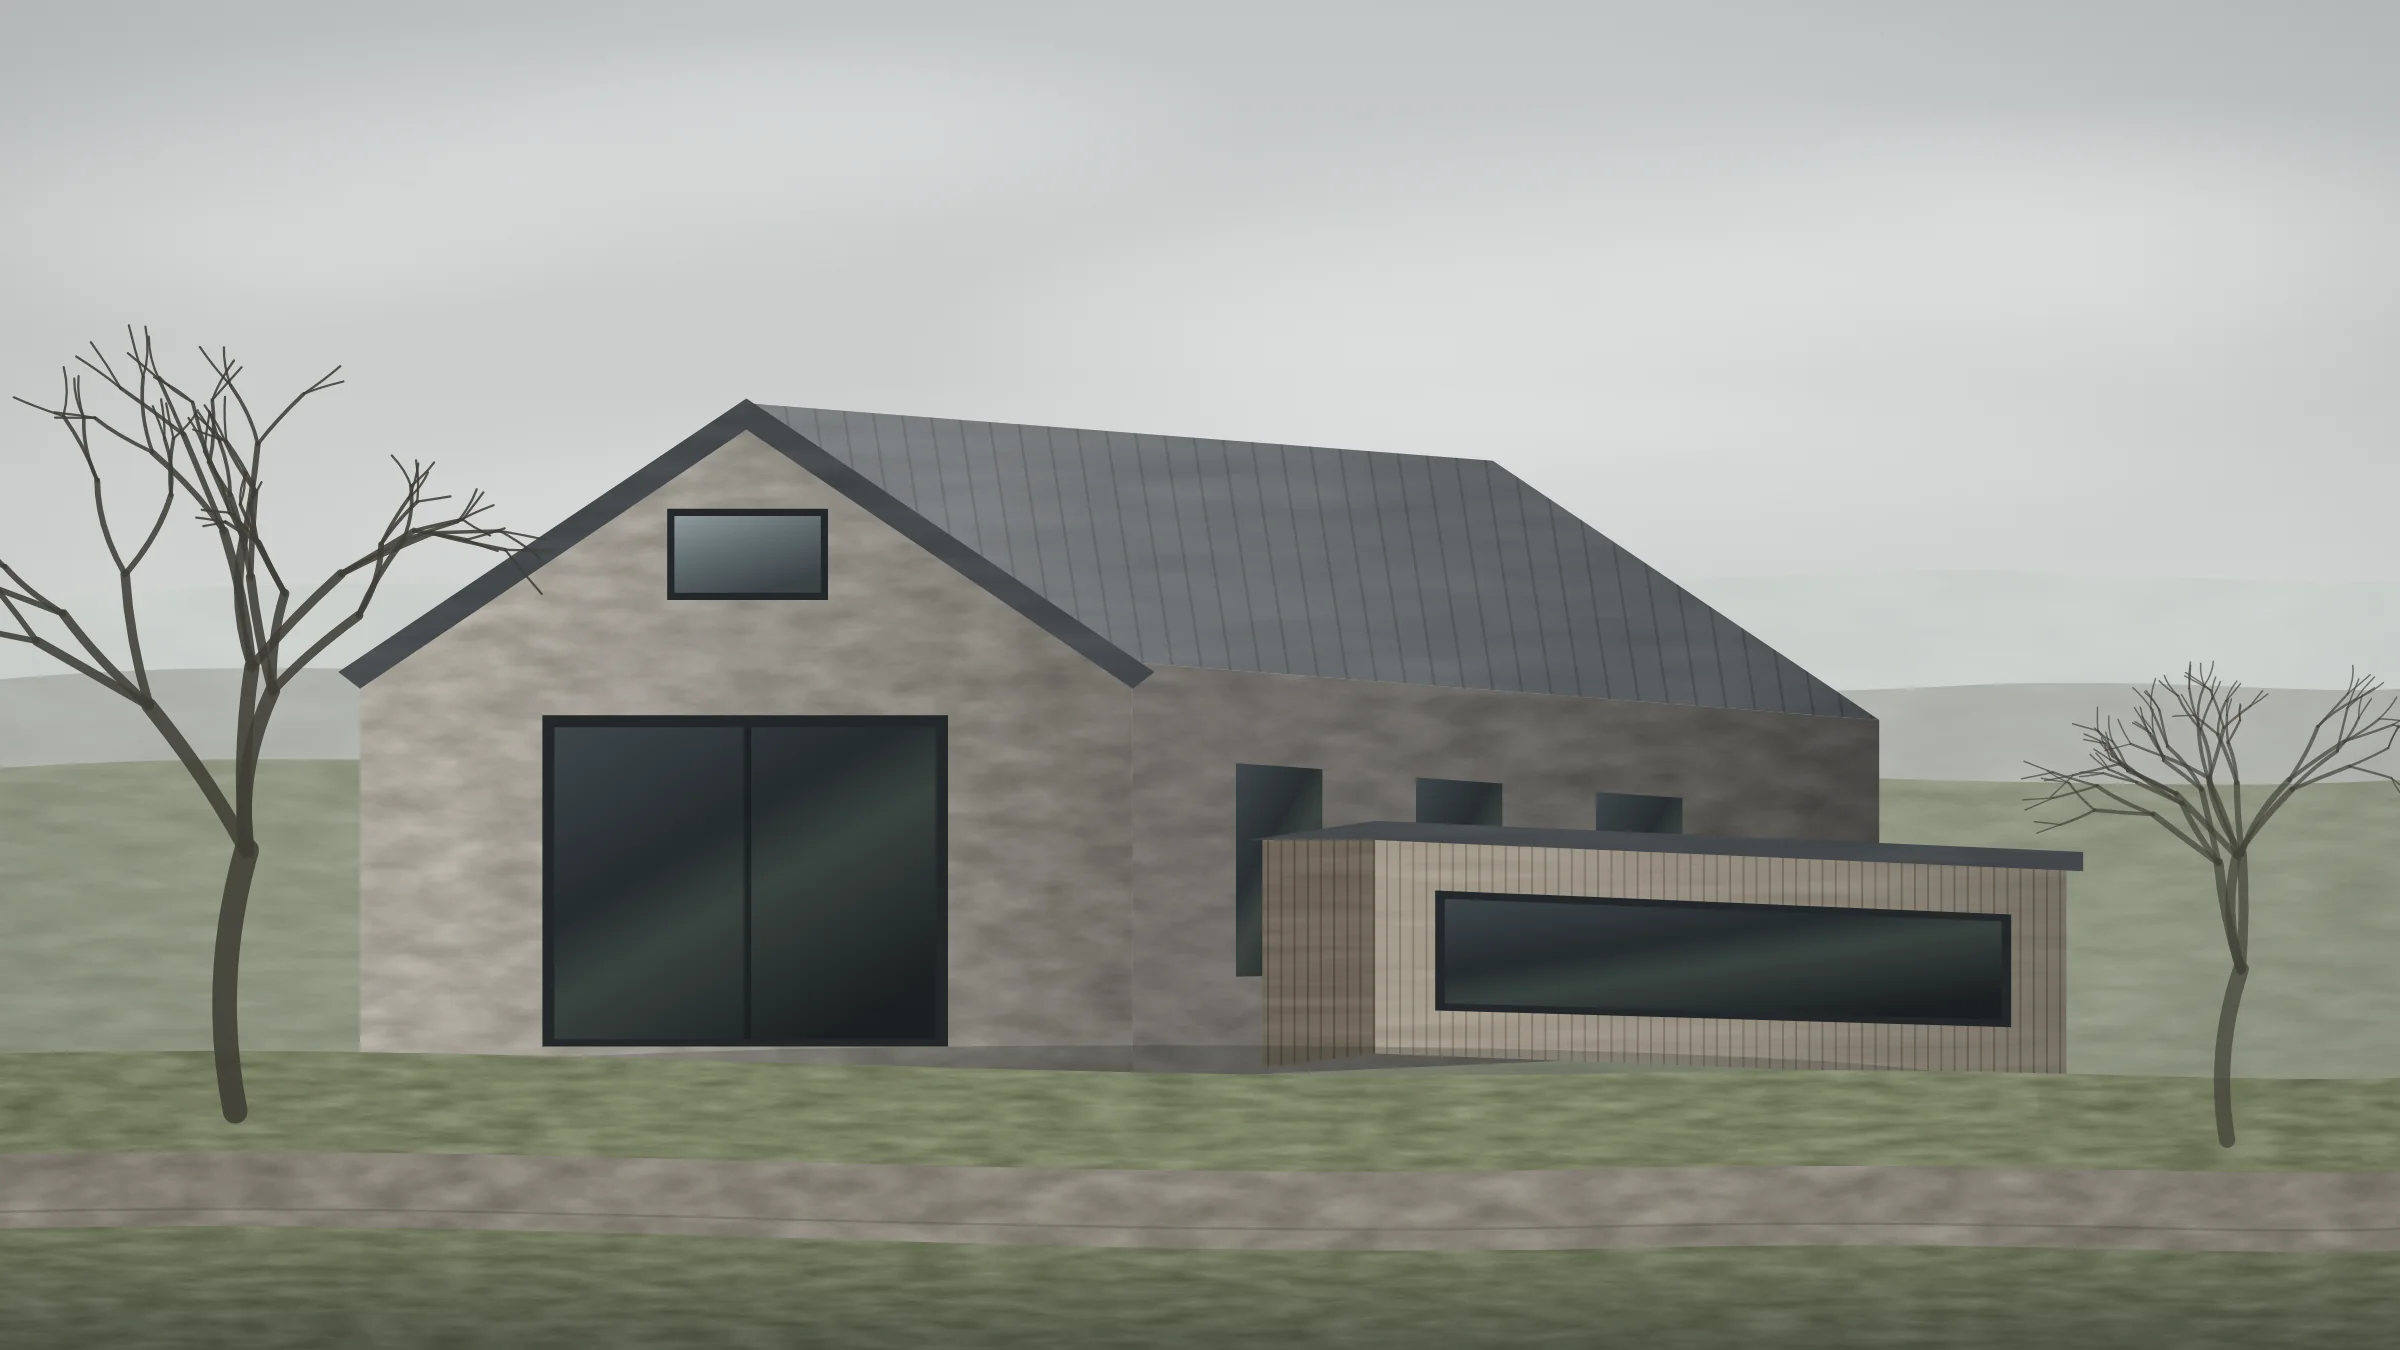
Project 01 · Exmoor National Park
Wrenfold Barn
A threshing barn that had been open to the weather for thirty years, rebuilt as one house. Inside a National Park you may convert a redundant agricultural building; you may not quietly replace it. Everything that argument required is visible in the finished thing.
- Location
- Withypool, Exmoor National Park, Somerset
- Completion
- November 2024
- Status
- Complete and occupied
- Client
- Private — a family returning to Somerset
- Brief
- Convert a redundant threshing barn to a four-bedroom house to Passivhaus principles, without rebuilding the walls
The building
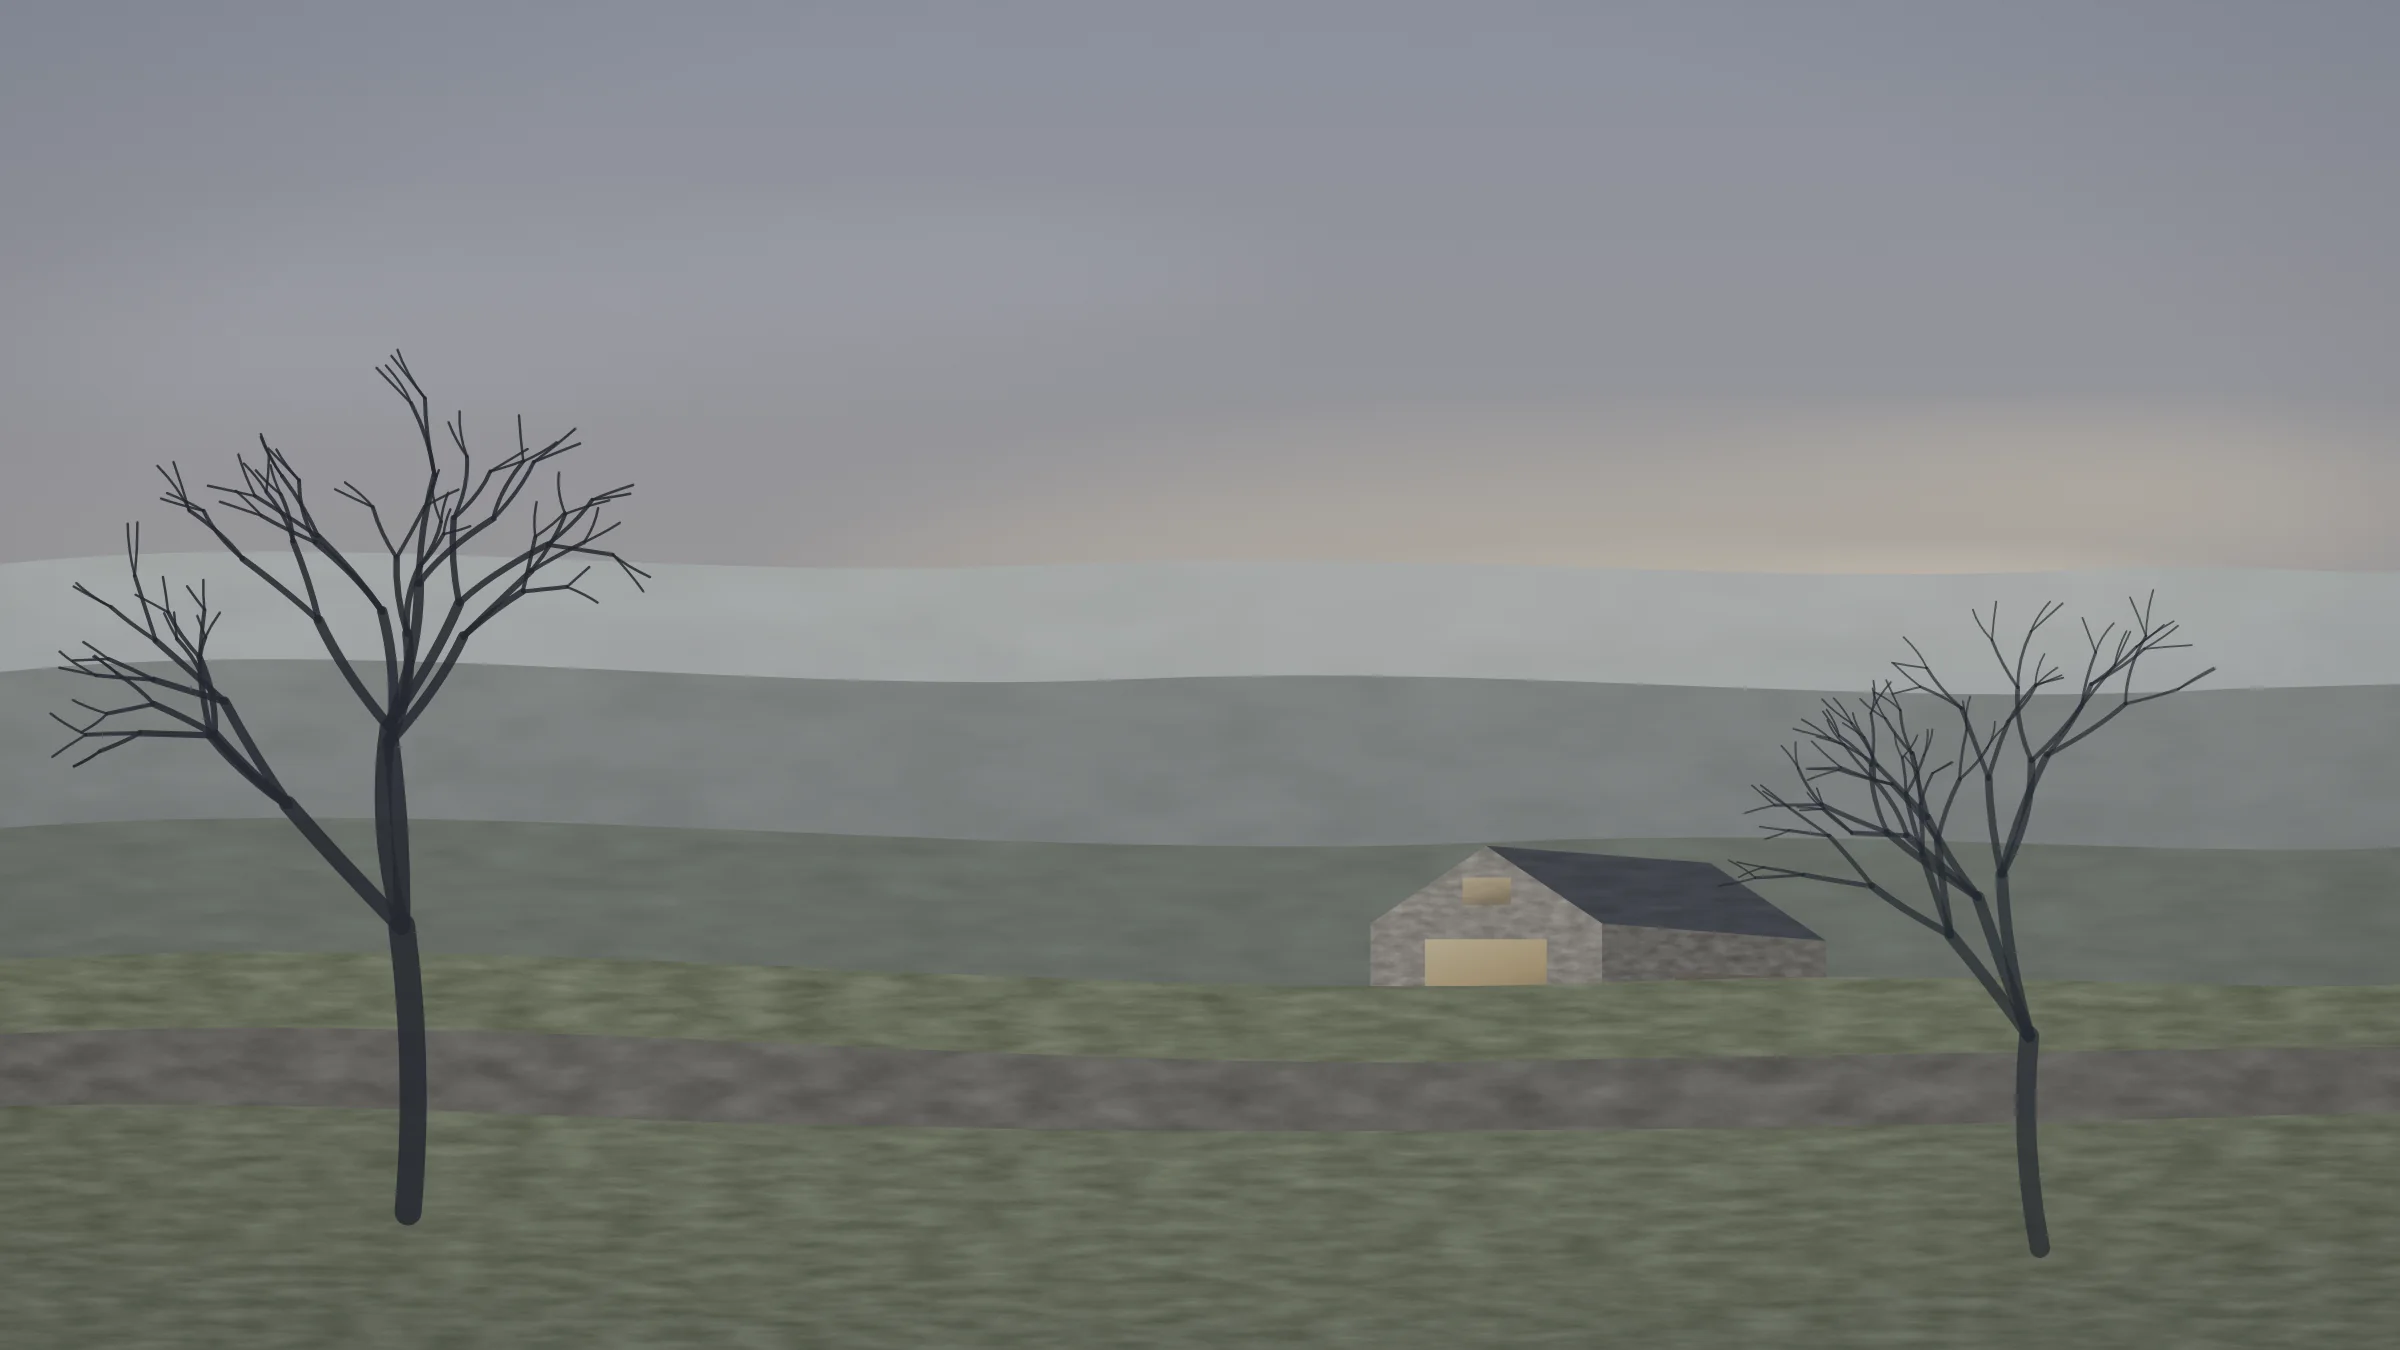
The barn sits at the head of a combe above Withypool, on ground that has been farmed since at least the sixteenth century. It last took a crop in the early nineties. By the time we were asked to look at it the north gable had lost its top three courses, the roof had gone entirely, and a sycamore had rooted in the threshing floor.
Our first drawing was not a plan. It was a measured survey of what was actually still standing, because the whole permission would rest on that.
Planning
Inside a National Park the conversion of a redundant agricultural building to a dwelling is possible. A new house on the same footprint is not. The permission therefore turned on a single question: was the barn genuinely capable of conversion, or was conversion a polite word for demolition?
Six months went into answering it. A measured survey, resistance drilling on every remaining timber, a mortar analysis, and a structural engineer's statement that the walls could be stabilised in situ rather than taken down and rebuilt. We committed on the drawings to retaining the walls to their existing height and made the contract reflect it.
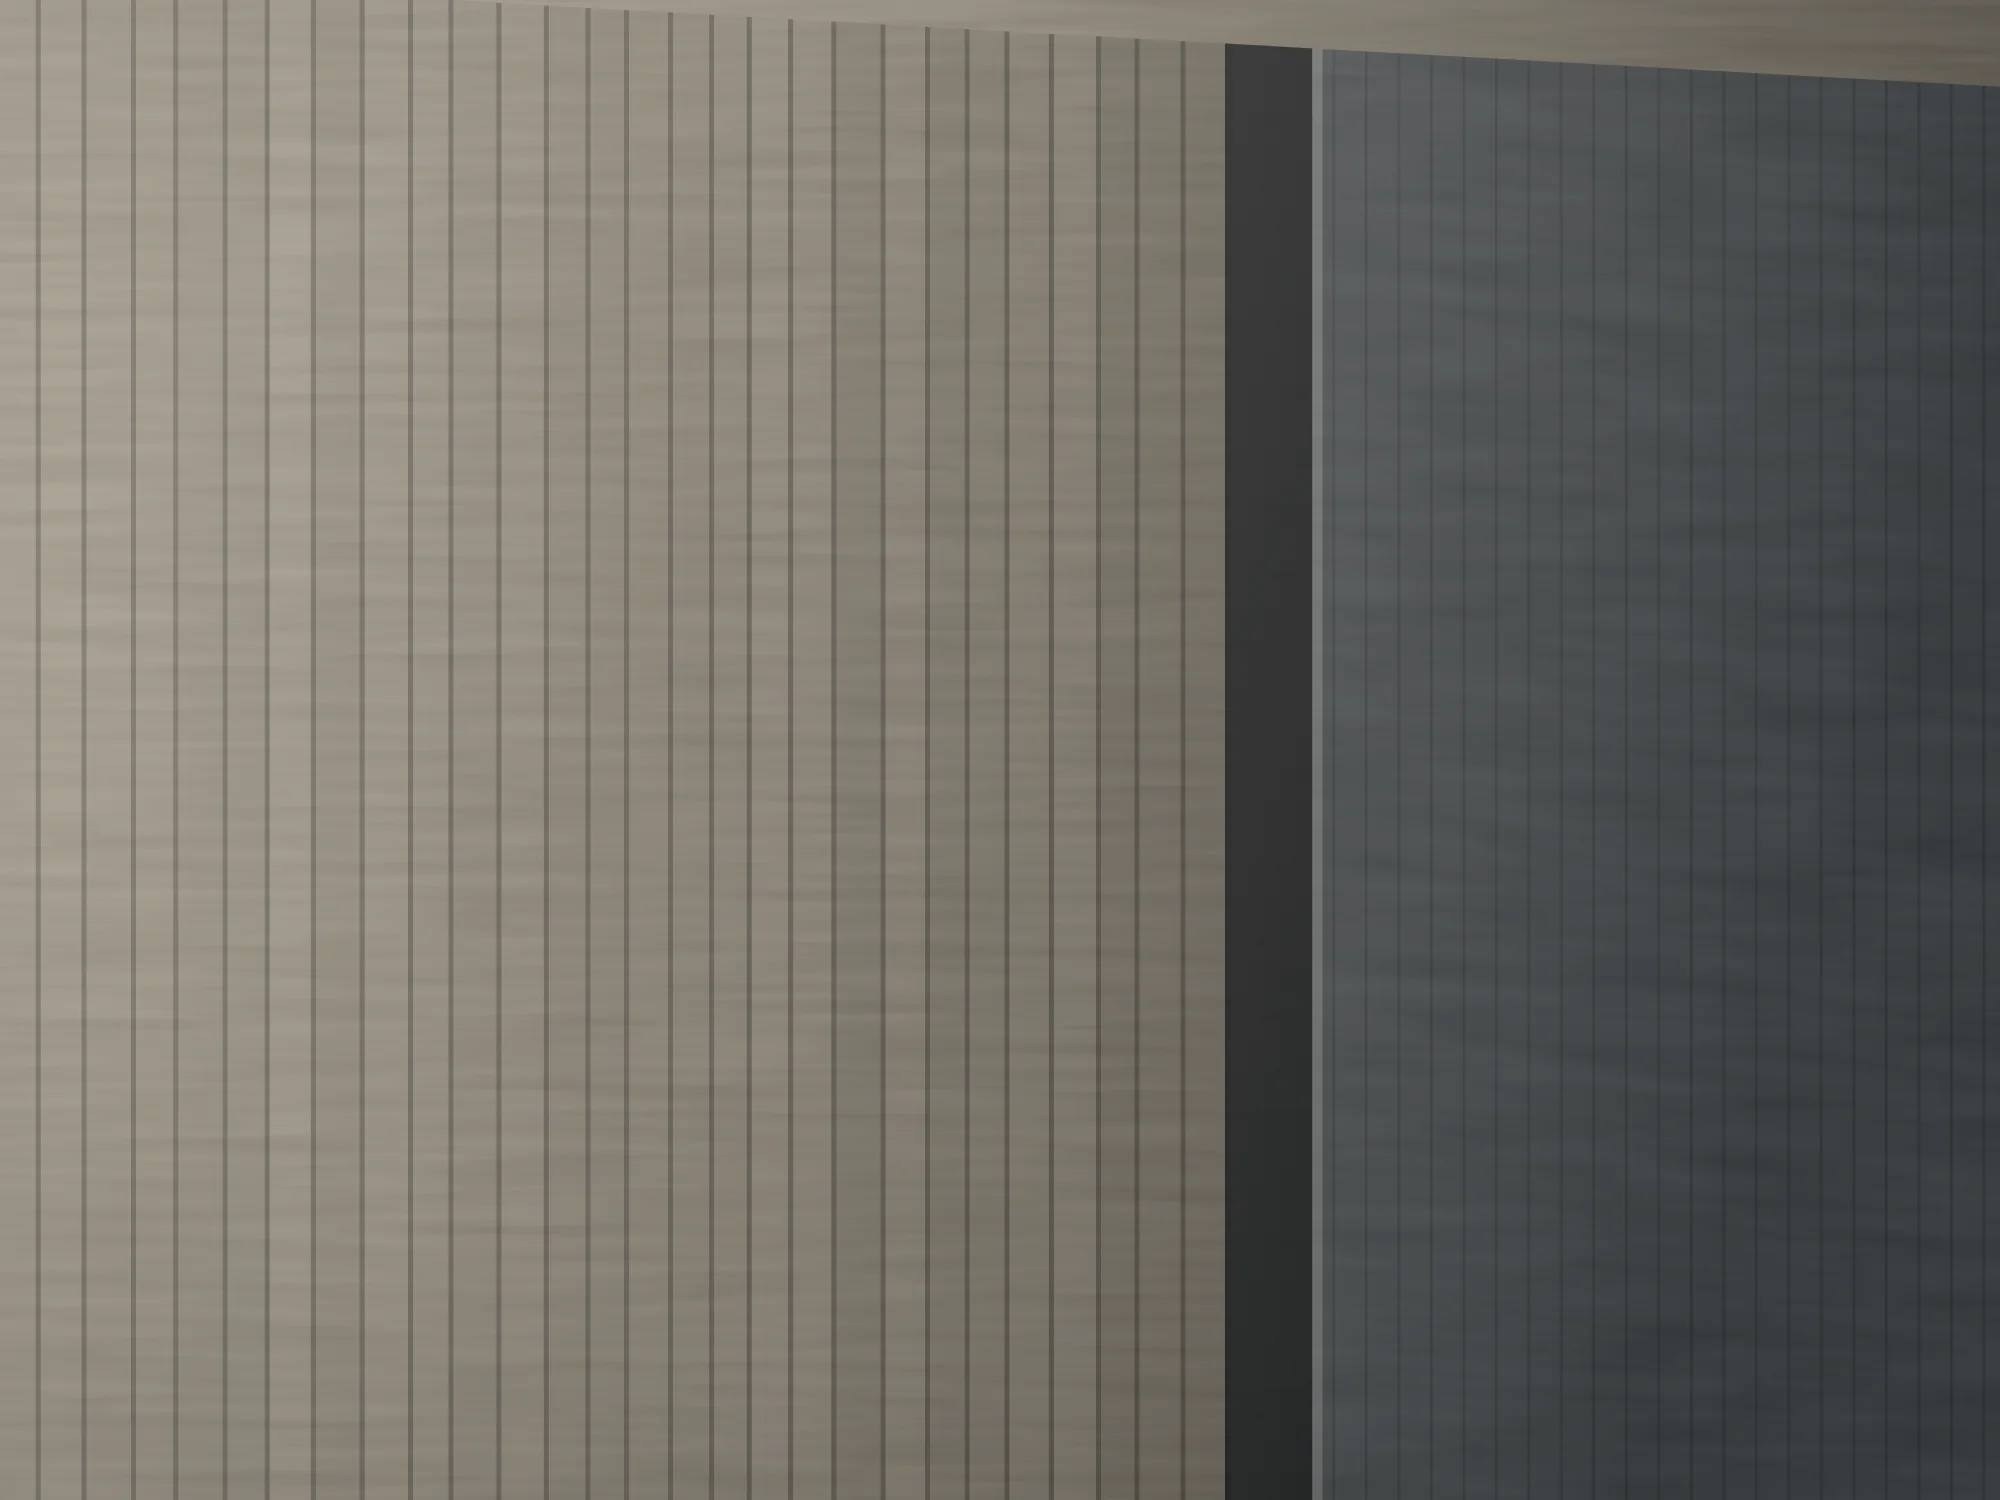
The second decision followed from the first. If the old fabric was to be believed, the new fabric had to be legible as new. The roof is standing-seam zinc and does not pretend to be slate. The one addition is cedar, set back from the gable and clearly a later thing. Nothing is distressed, reclaimed or antiqued.
Fabric
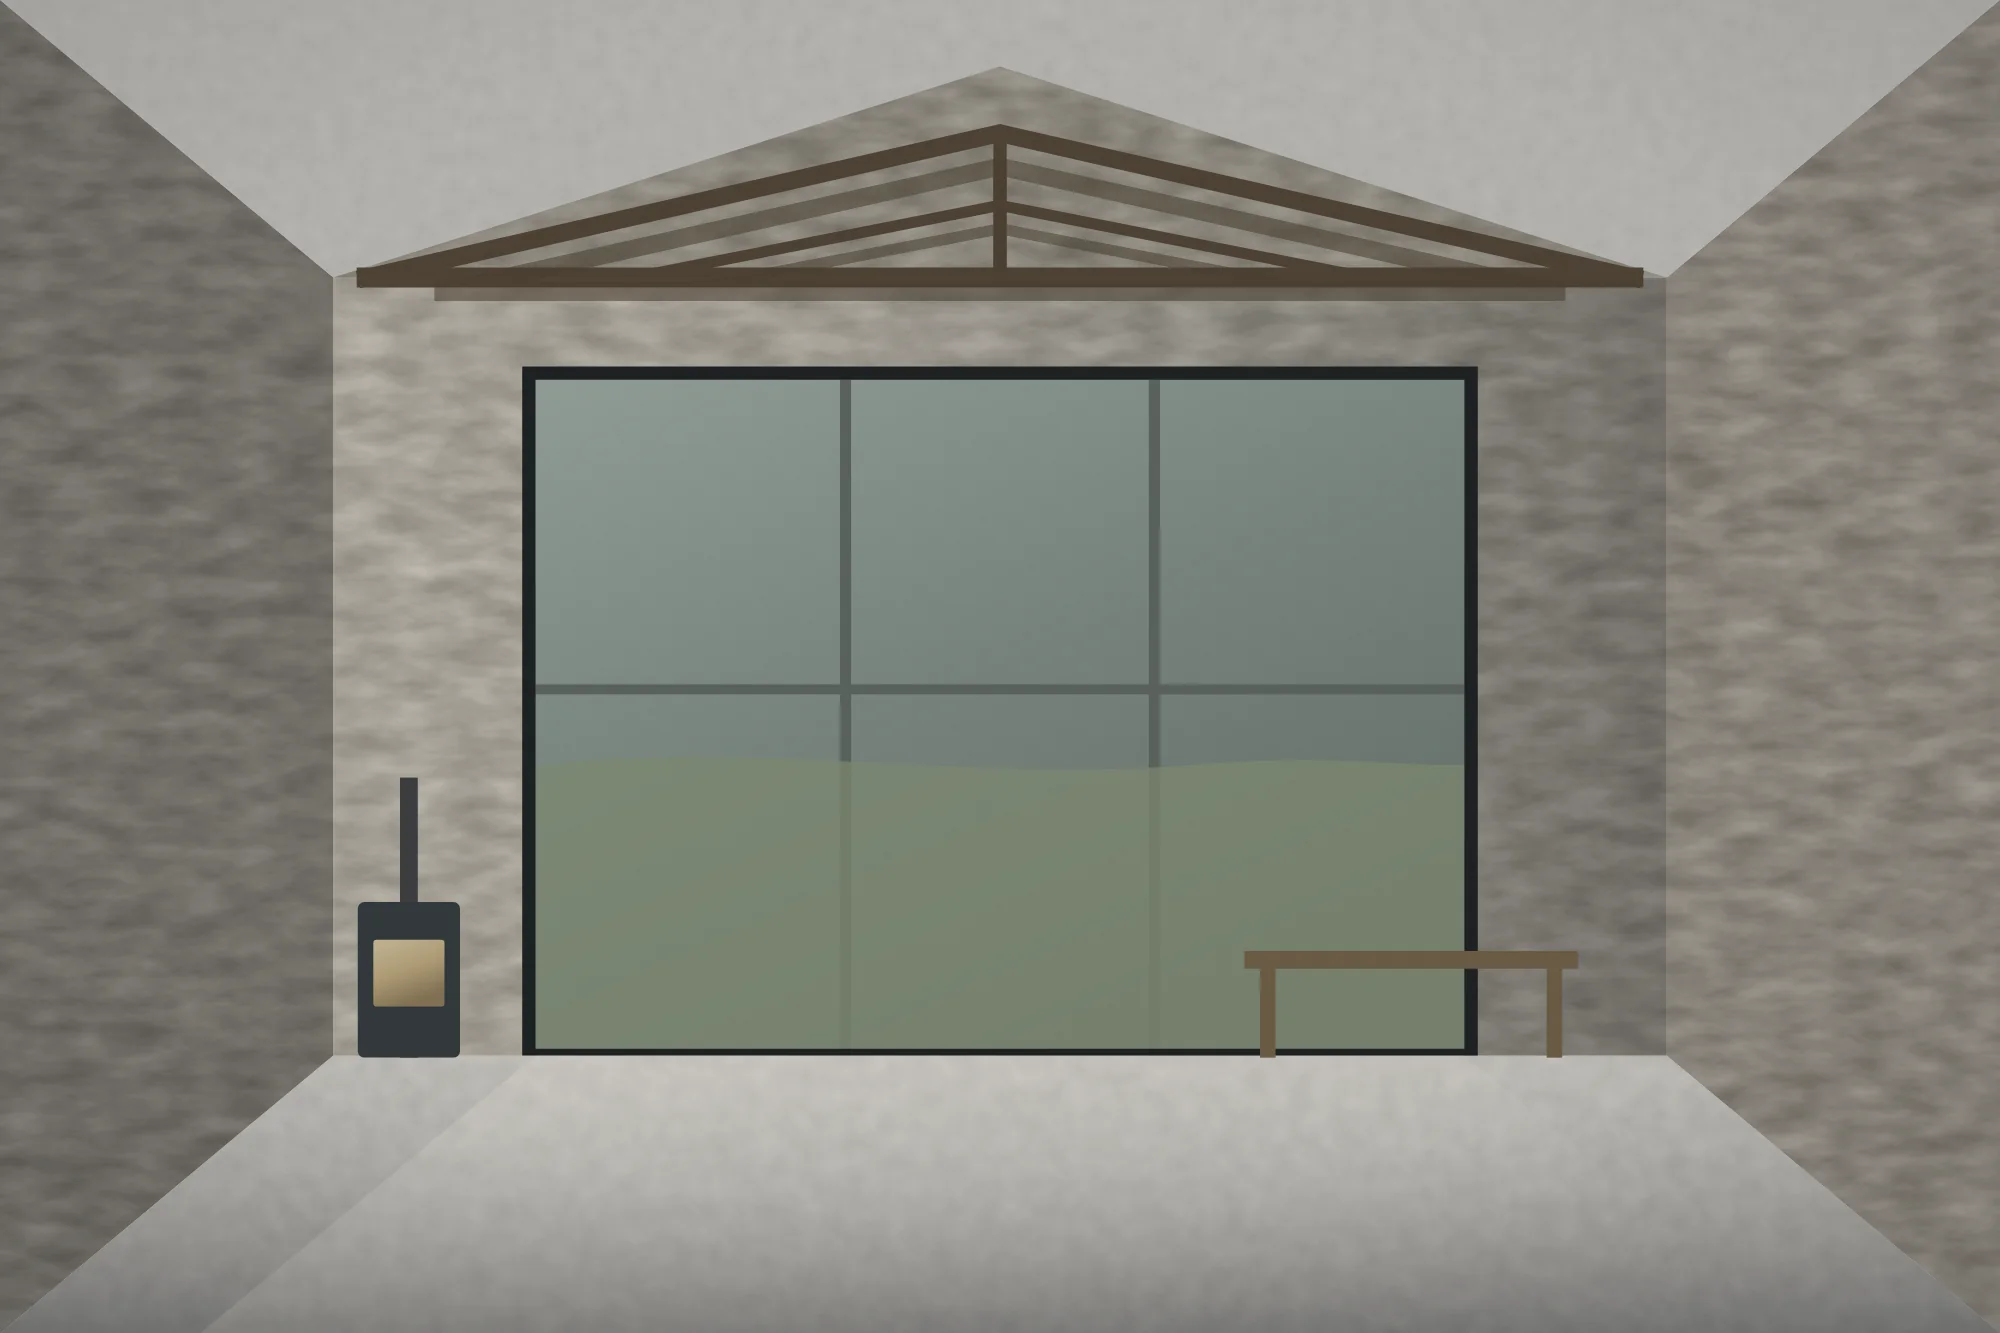
The house had to cost almost nothing to run, which on a stone barn means insulating internally and accepting the consequences. There is 300 mm of wood fibre inside the rubble walls, a limecrete floor on foamed glass, and triple glazing set deep enough in the openings that the reveals still read as thick wall.
The tested airtightness is 0.9 air changes per hour. Heat is recovered mechanically, with a small stove for the evenings the client insisted on. Modelled space heating demand is 21 kWh per square metre per year.
We did not certify it. Two of the rooflights the planning officer asked for are on the north slope, where they take more heat out than they bring light in, and chasing the certificate would have meant reopening a permission that had taken three years. The client understood the trade and chose the building over the certificate. We think that was right.
Team
Architect Hollowfield Architects · Structural engineer Pell & Rowden · Environmental design Brearley (in house) · Contractor J. H. Cottle & Sons, Dulverton · Approved inspector West Somerset Building Control.
Next project