Project 02 · Herefordshire
Marlbrook Medical Centre
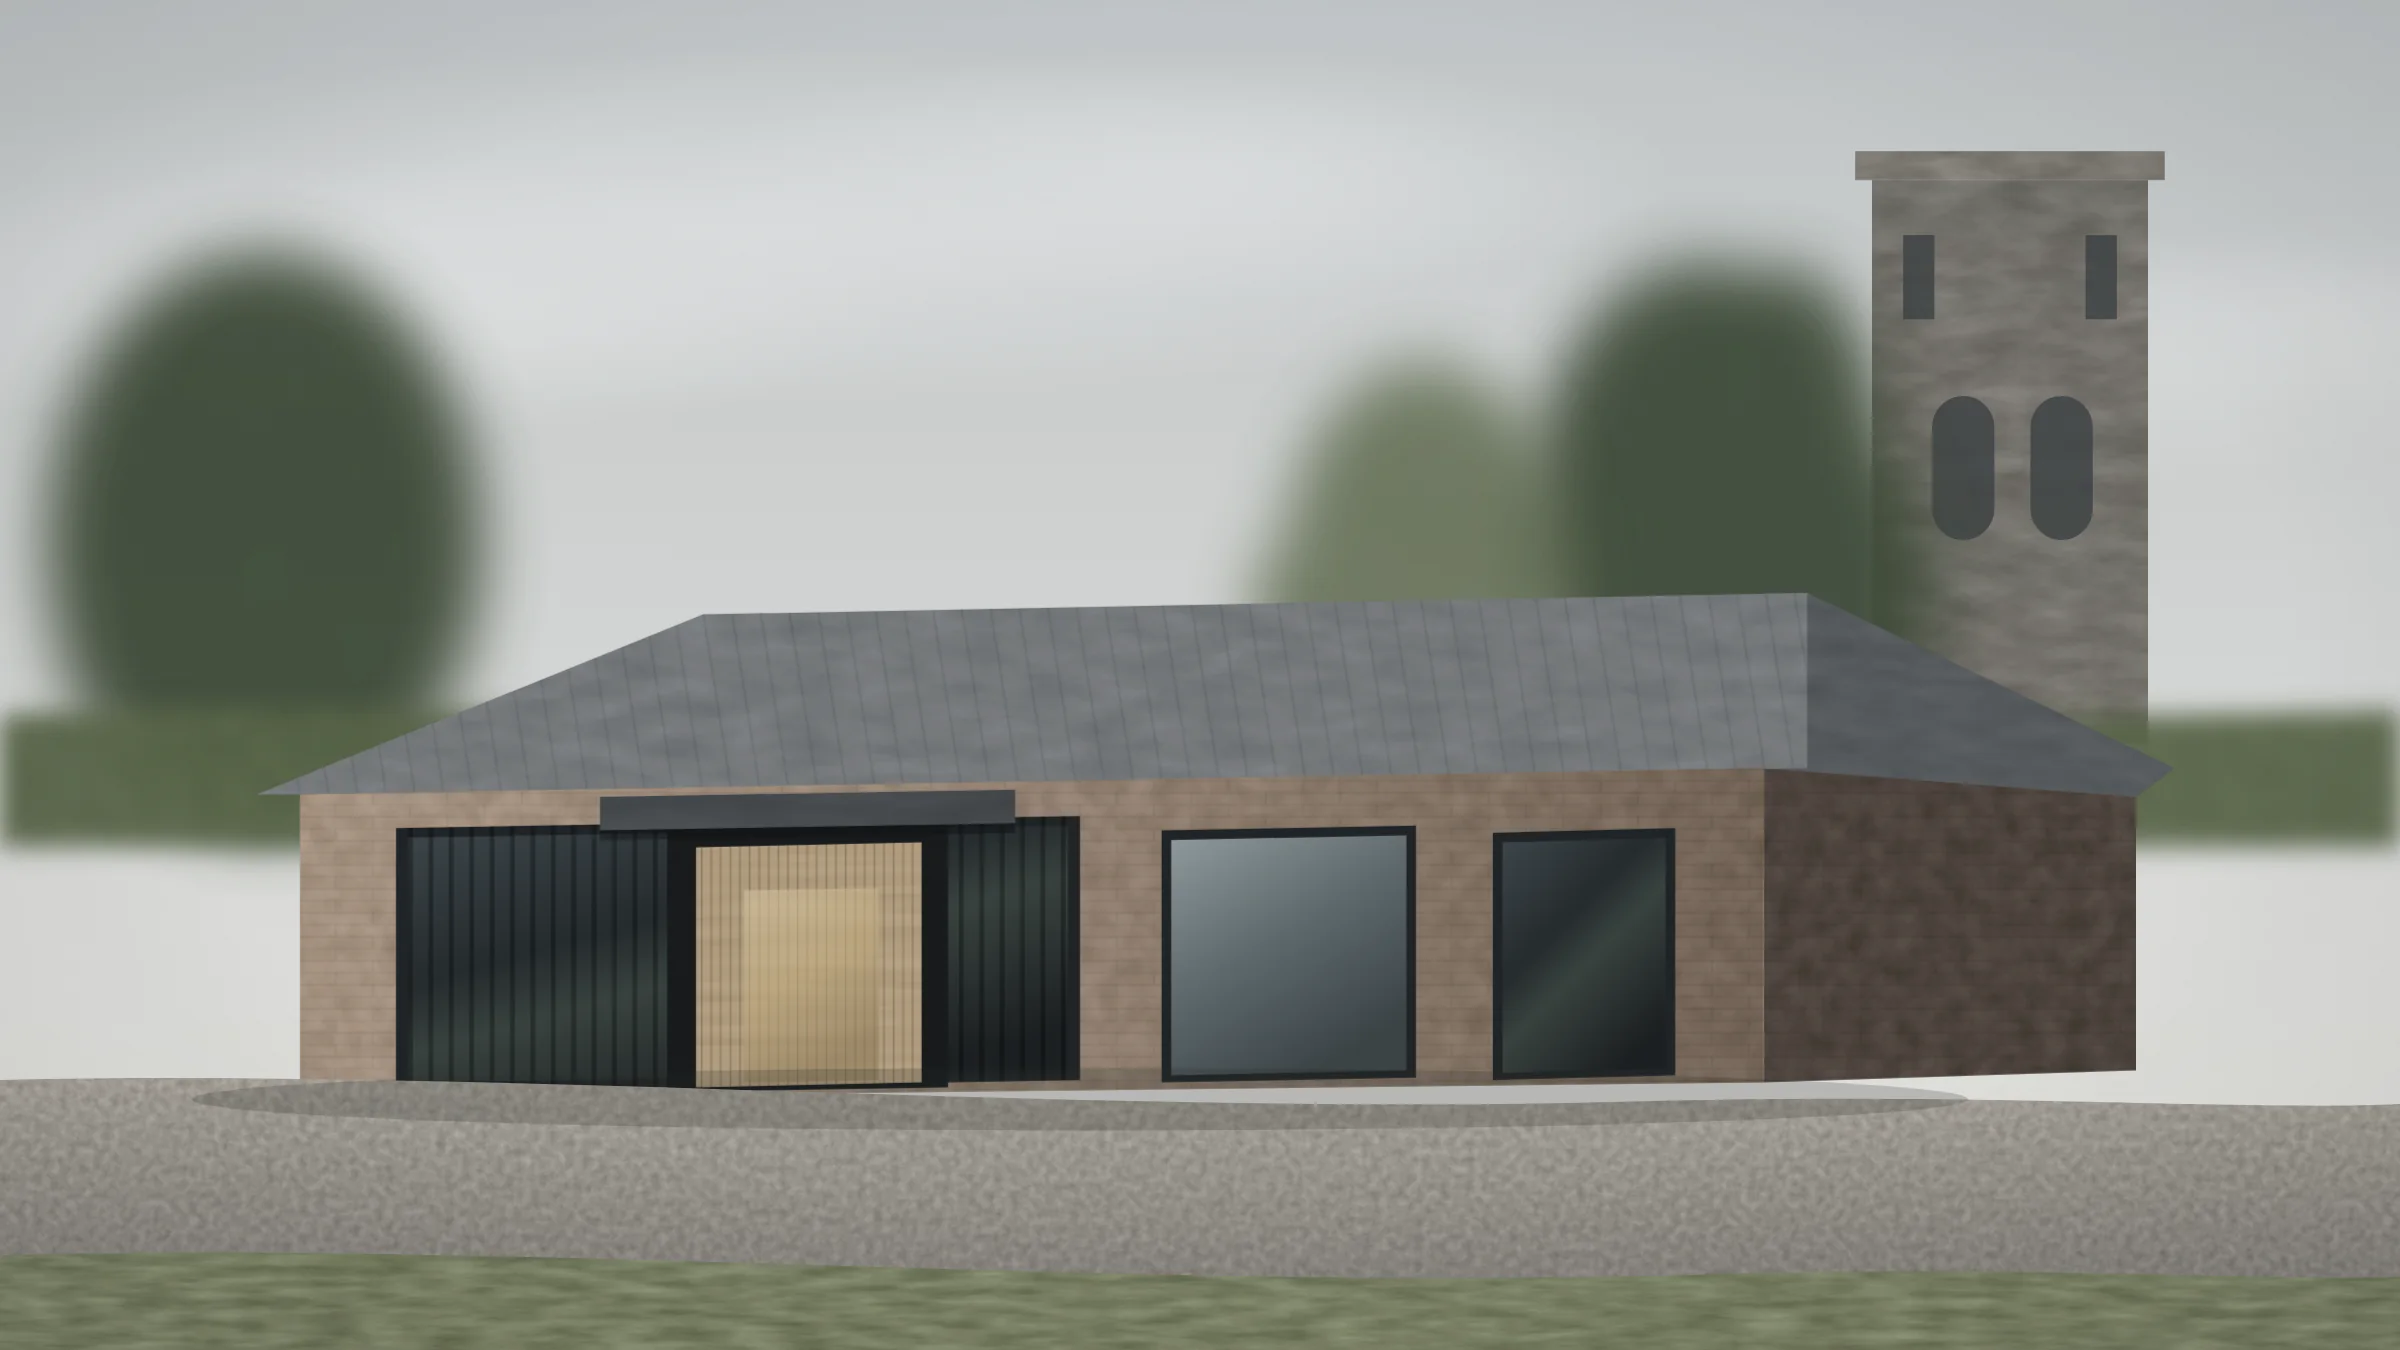
Six consulting rooms, on a site bounded by a grade II* church, a protected yew, a flood zone and a right of way that nobody could produce a plan for. The building took eleven months. Getting permission to build it took three years.
- Location
- Marlbrook, Herefordshire
- Completion
- September 2023
- Status
- Complete — phase two in design
- Client
- GP partnership, with NHS England capital funding
- Brief
- Replace a converted 1970s bungalow surgery with six consulting rooms, treatment and dispensary, on the same constrained site
The problem
The practice had been working out of a converted bungalow since 1974. Two of the consulting rooms were former bedrooms, the dispensary was the garage, and the accessible WC was reached through the staff kitchen. Everyone involved agreed it had to be replaced. Nobody could agree where.
The only land the partnership owned sat in the conservation area, within the setting of a grade II* church, with a veteran yew under a tree preservation order at the north-west corner and the western third in flood zone 2. An access track crossed the site to two cottages beyond. The right of way was undisputed in practice and undocumented on paper.
The argument
We spent the first eighteen months not designing. We commissioned an arboricultural report and set the building outside the yew's root protection area rather than applying to prune it. We had the right of way formally surveyed and dedicated, which cost the partnership a small sum and removed the single largest risk to the scheme. We modelled the flood extent and put nothing but parking west of the line.
Then we designed a building that was demonstrably lower than the churchyard wall's sightline from the lychgate, and produced the section that proved it. The heritage officer's objection to the first pre-application was that a new building would compete with the church. The answer was to make it long, low and quiet, and to hold the ridge below the point where it appears in the view.
Permission was granted at committee, against officer recommendation on one point and with the heritage consultee's support on the rest.

The building
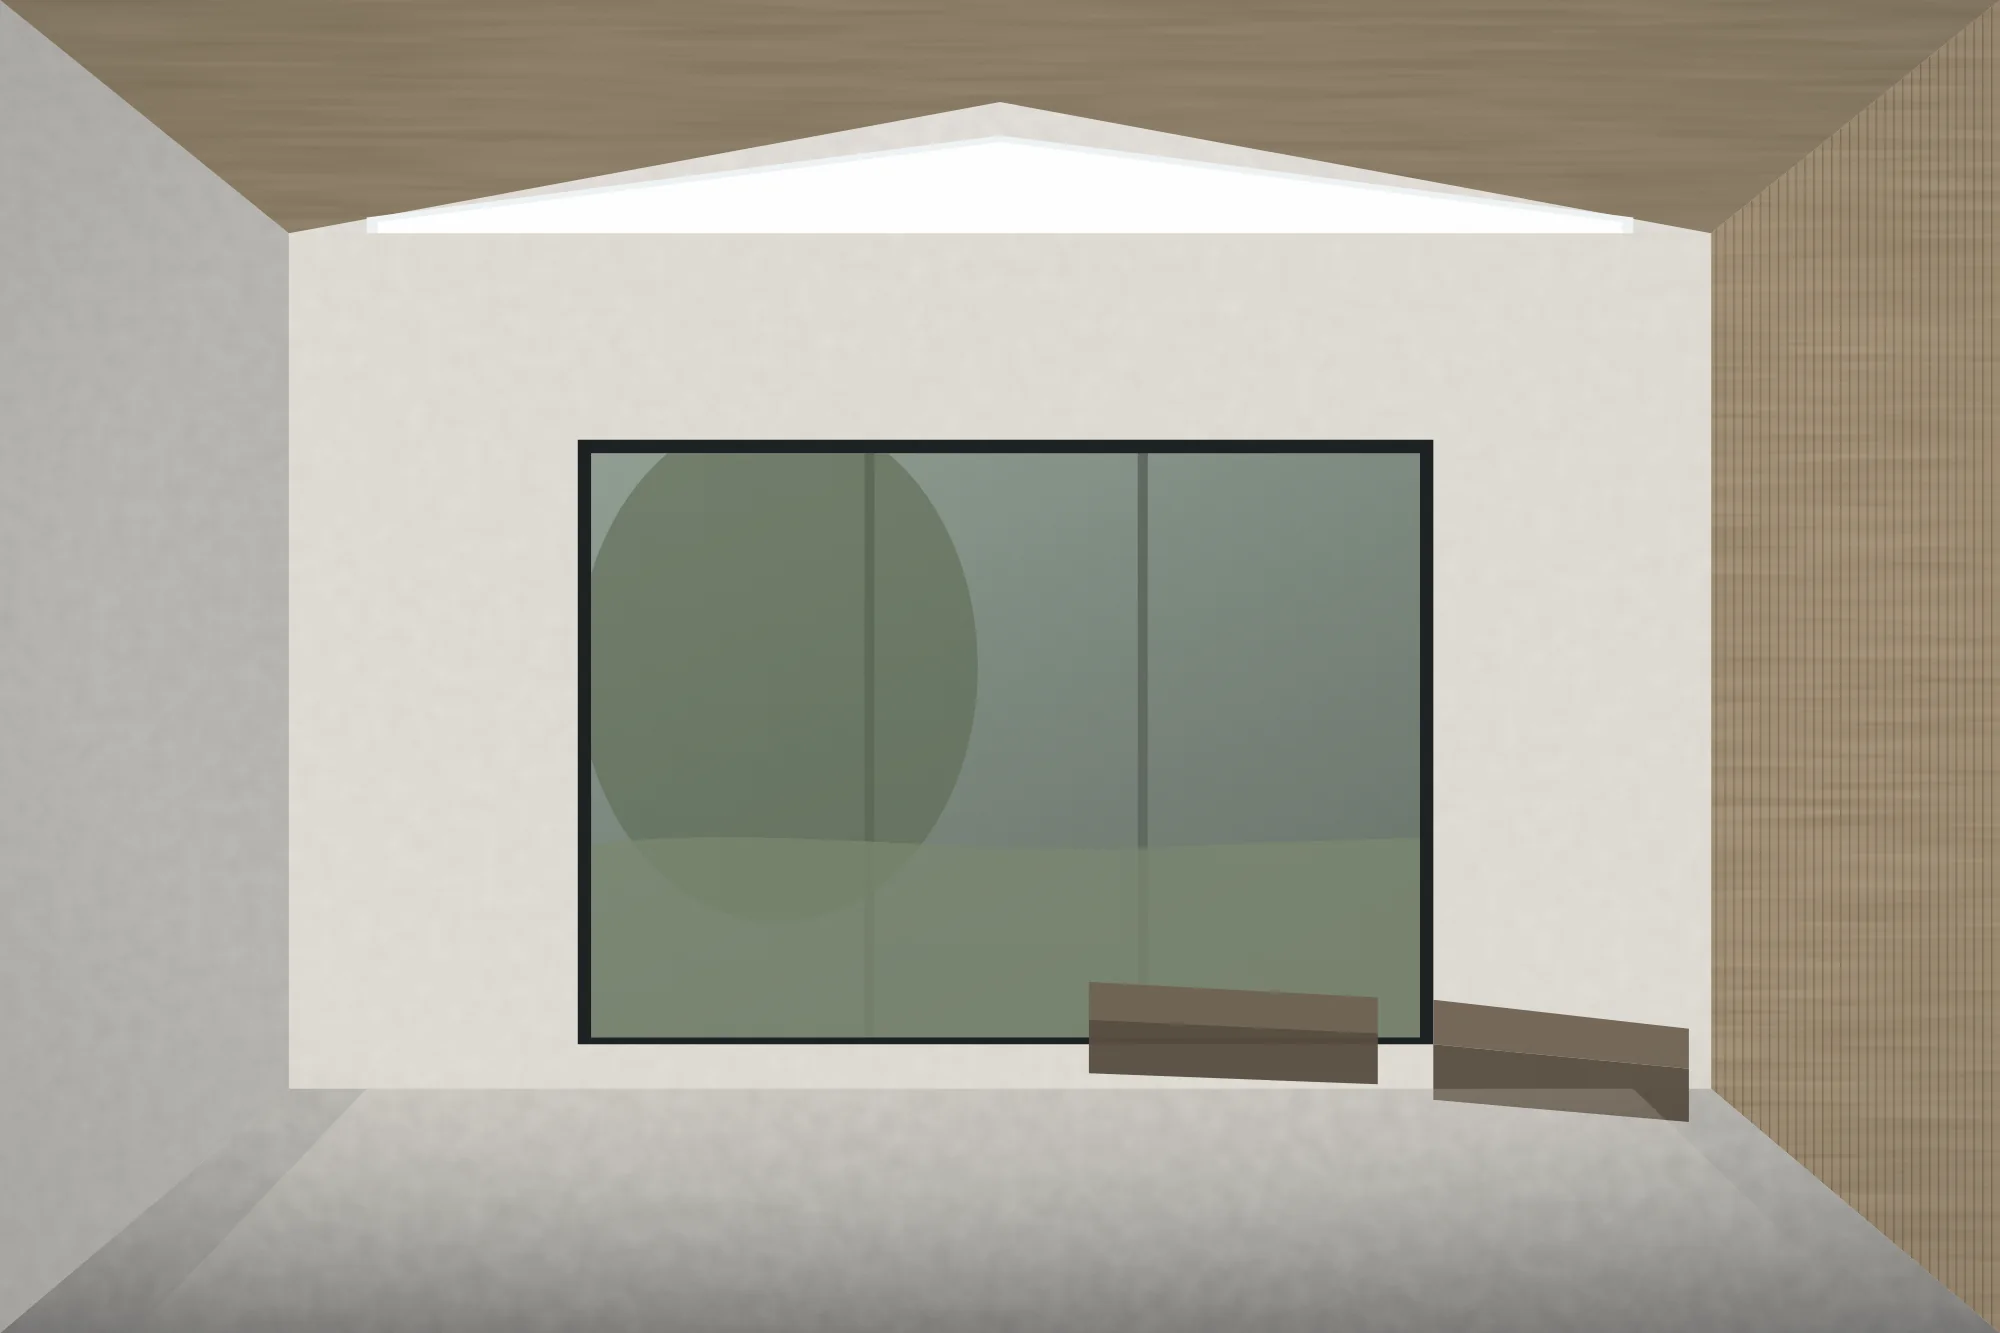
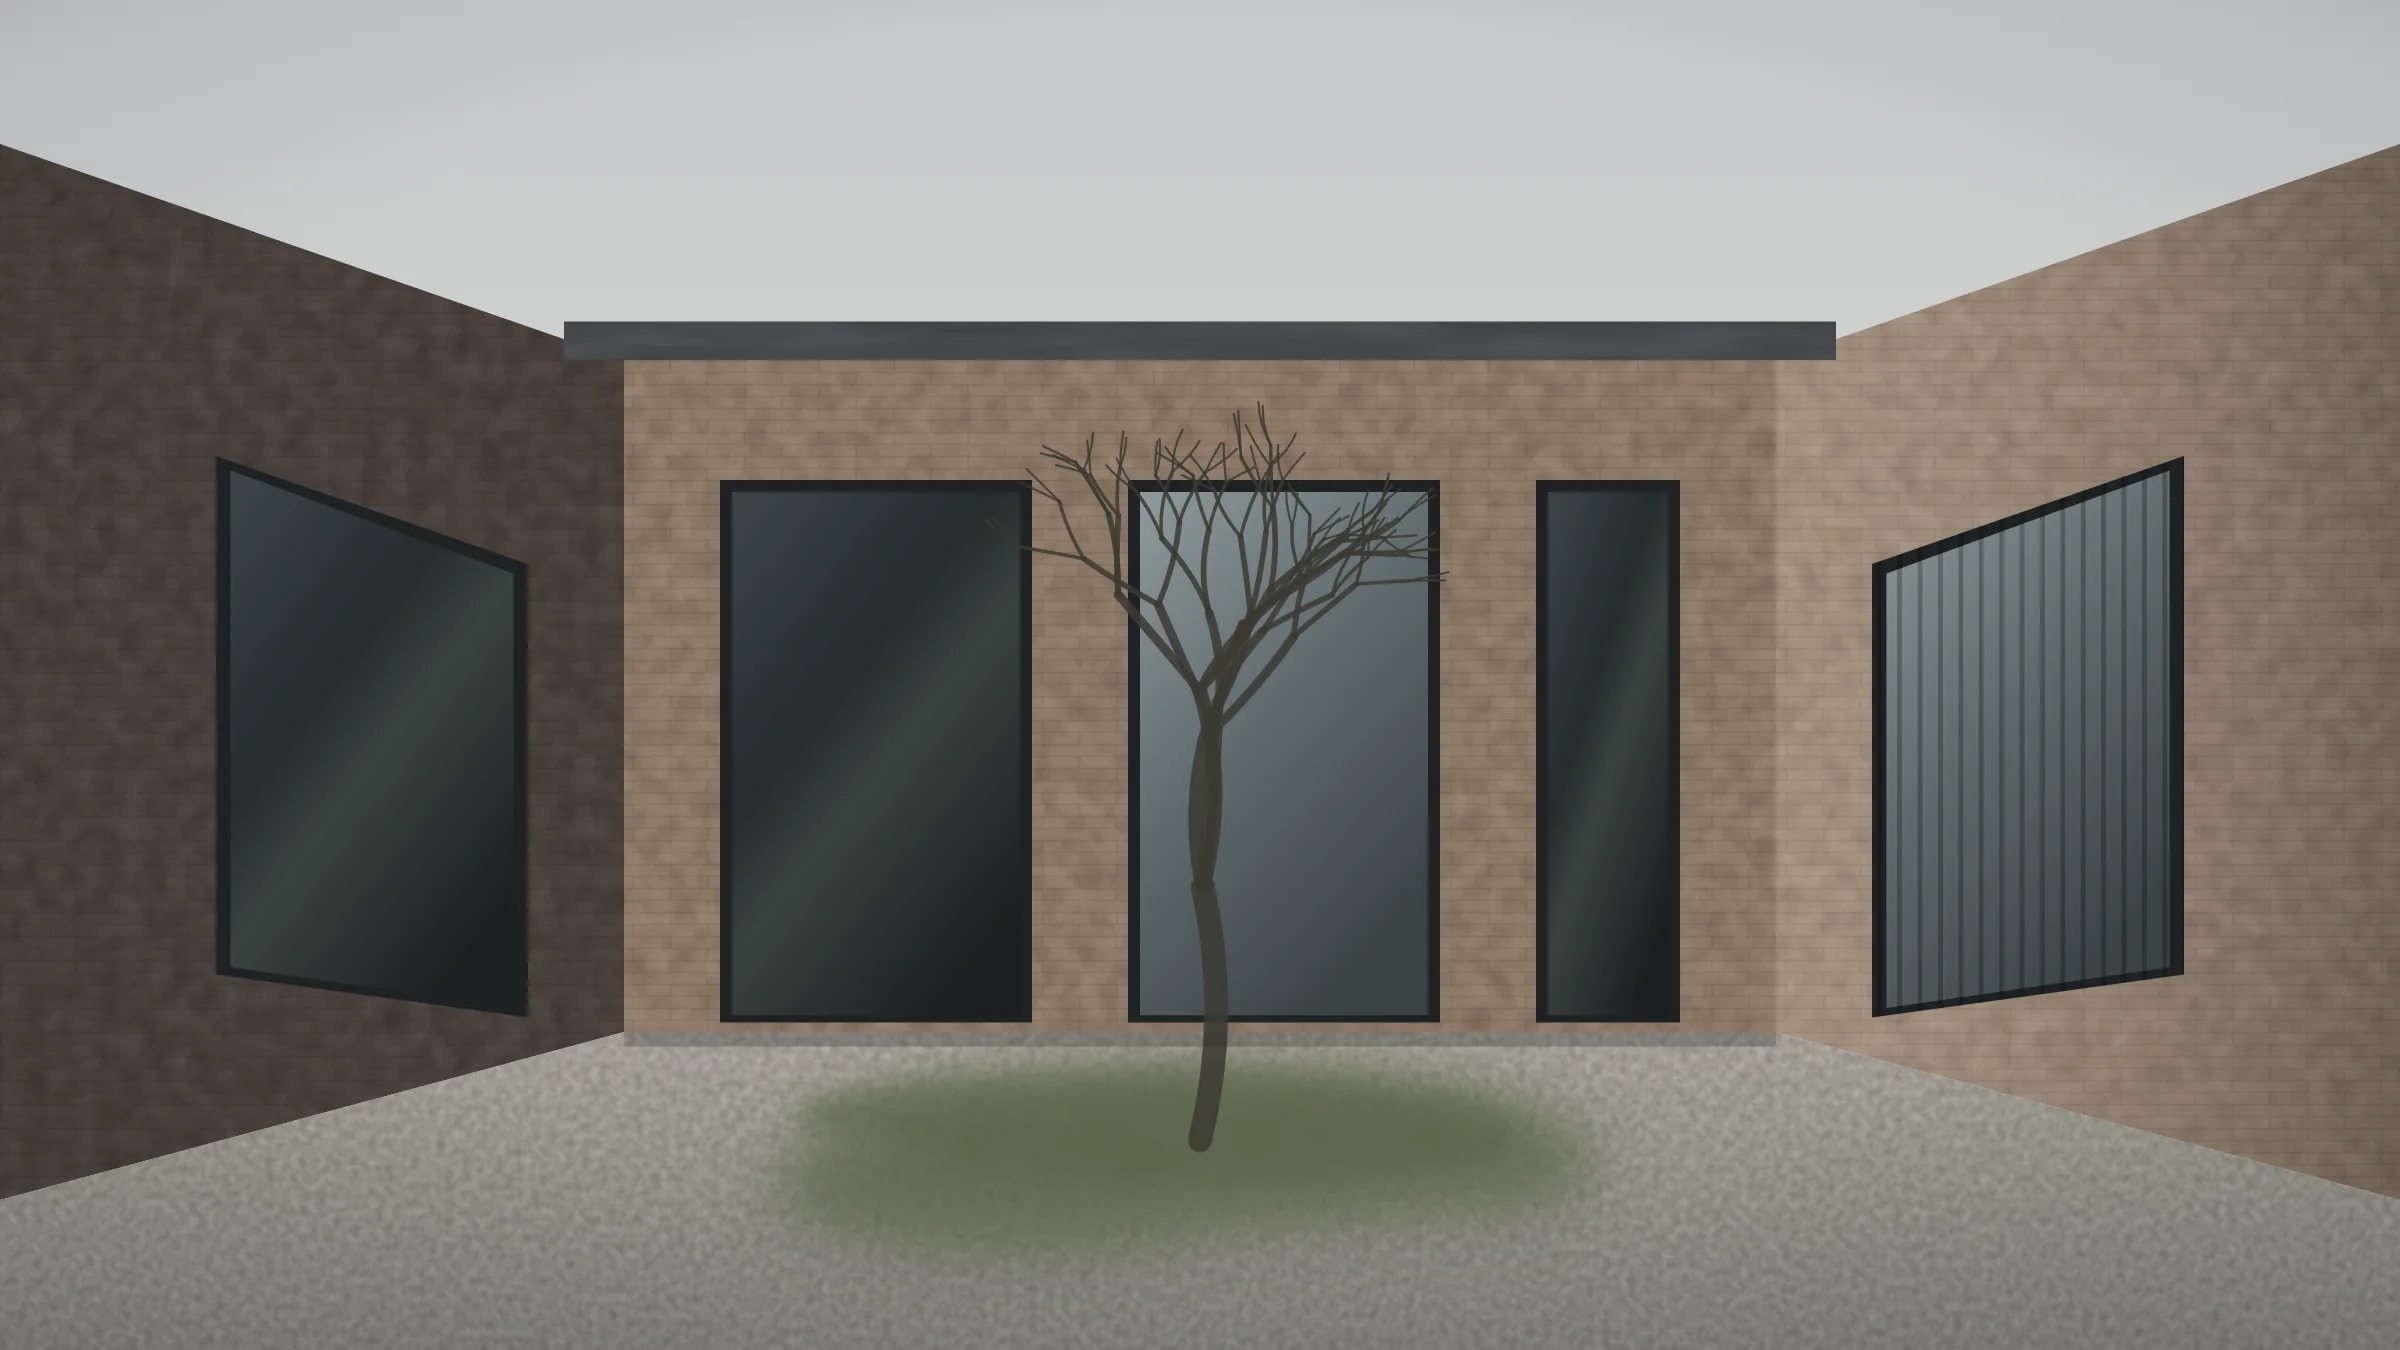
Consulting rooms are on the quiet side, around a small planted courtyard that every room borrows light and outlook from. Waiting, reception and dispensary sit along the lane. The plan is a simple L so that staff can move behind the rooms without crossing the waiting space, which matters more to a practice of this size than any amount of architecture.
Brick, because the churchyard wall and the two cottages are brick. A slate roof at a shallow pitch, because a steeper one would have put the ridge in the view. Oak inside and out, because it is the only material that will still look intended in fifteen years with no maintenance budget.
Phase two adds two further rooms and a minor injuries space on the same courtyard. The structure and the drainage were sized for it in 2021.
Team
Architect Hollowfield Architects · Structural engineer Pell & Rowden · Services Carrow Deane · Arboriculture Whitting Tree Consultancy · Contractor Vaughan Brothers, Leominster · Cost consultant Adlard Hare.
Next project